Skip to content
402-676-5207
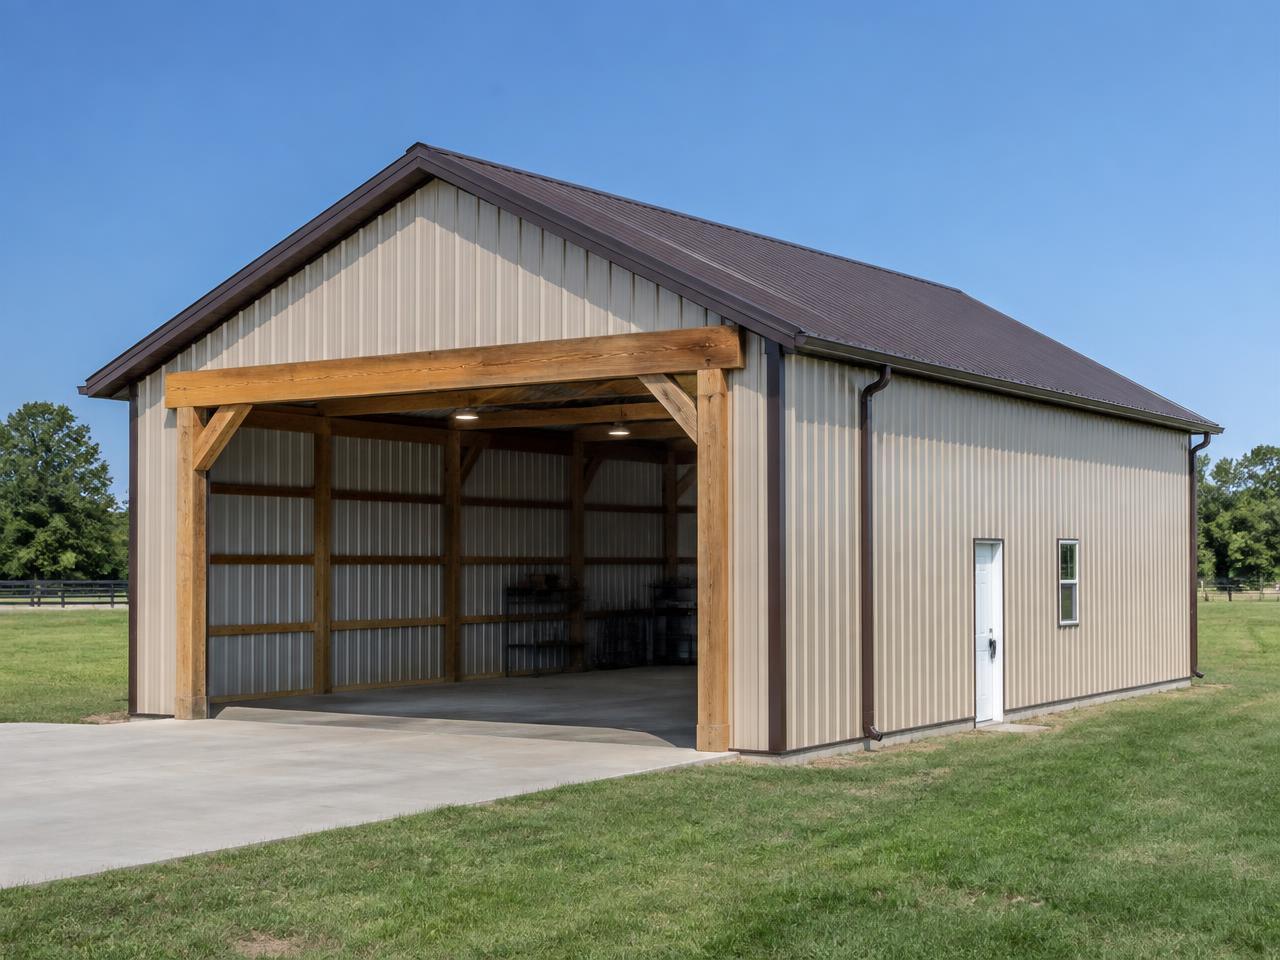
Representative photo of a post-frame pole barn — placeholder imagery, not an Artisan Pole Barns Inc project

Our Services

Post-Frame, Steel, and Everything Between

Seven ways to build the space you need — planned around your site, your equipment, and your budget.

Representative photo of a post-frame pole barn with metal siding — placeholder imagery, not an Artisan Pole Barns Inc project

Post-Frame (Pole Barn) Construction

Custom post-frame pole barns for agricultural, residential, and commercial use across the Omaha area.
  • Custom Sizes
  • Agricultural
  • Residential
  • Commercial
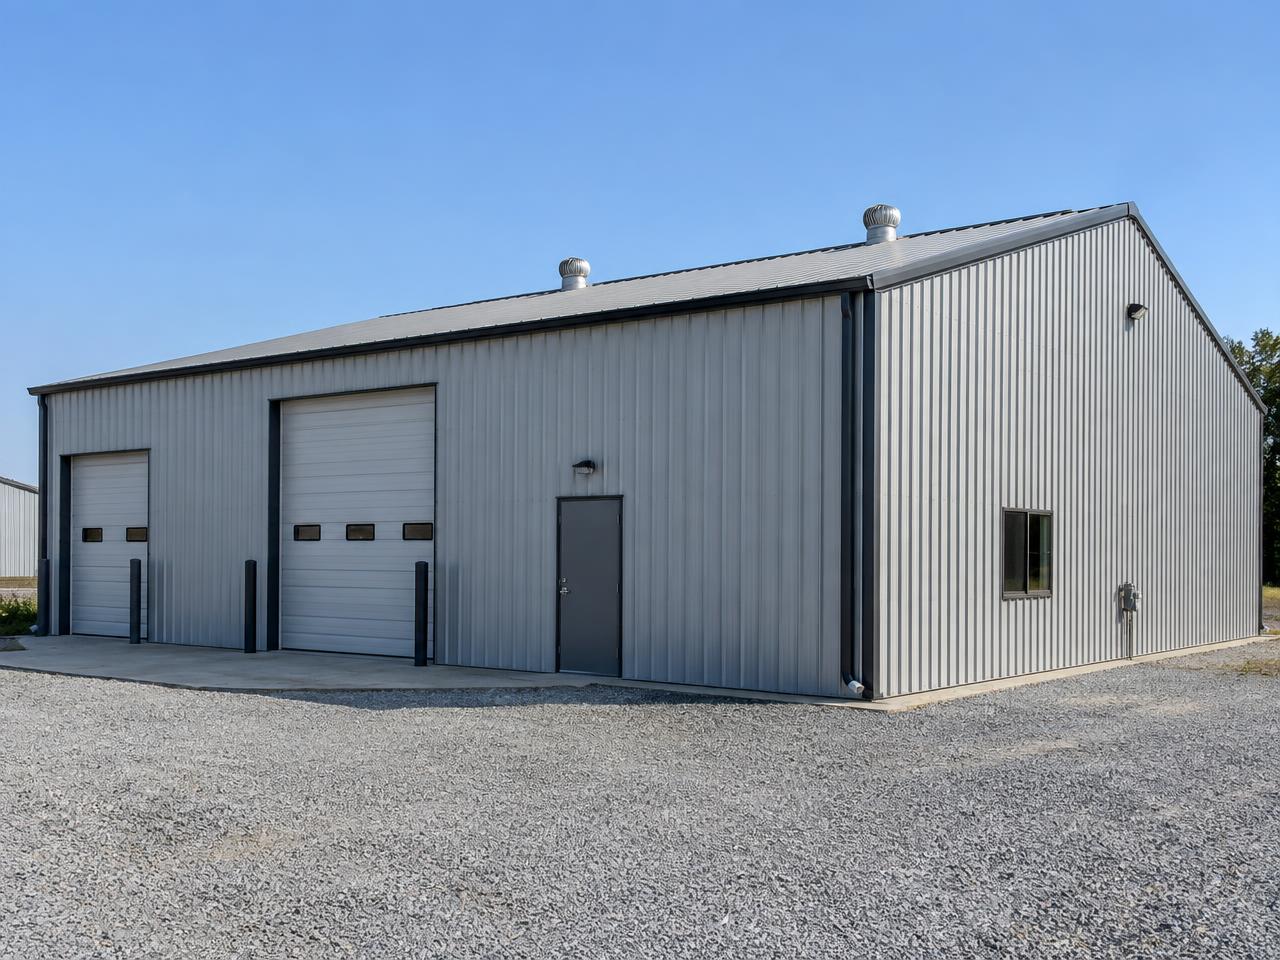
Representative photo of a pre-engineered steel metal building — placeholder imagery, not an Artisan Pole Barns Inc project

Pre-Engineered Metal Buildings (PEMB)

Engineered steel building systems for durable, clear-span structures built to your specifications.
  • Clear-Span
  • Steel Frame
  • Commercial
  • Storage
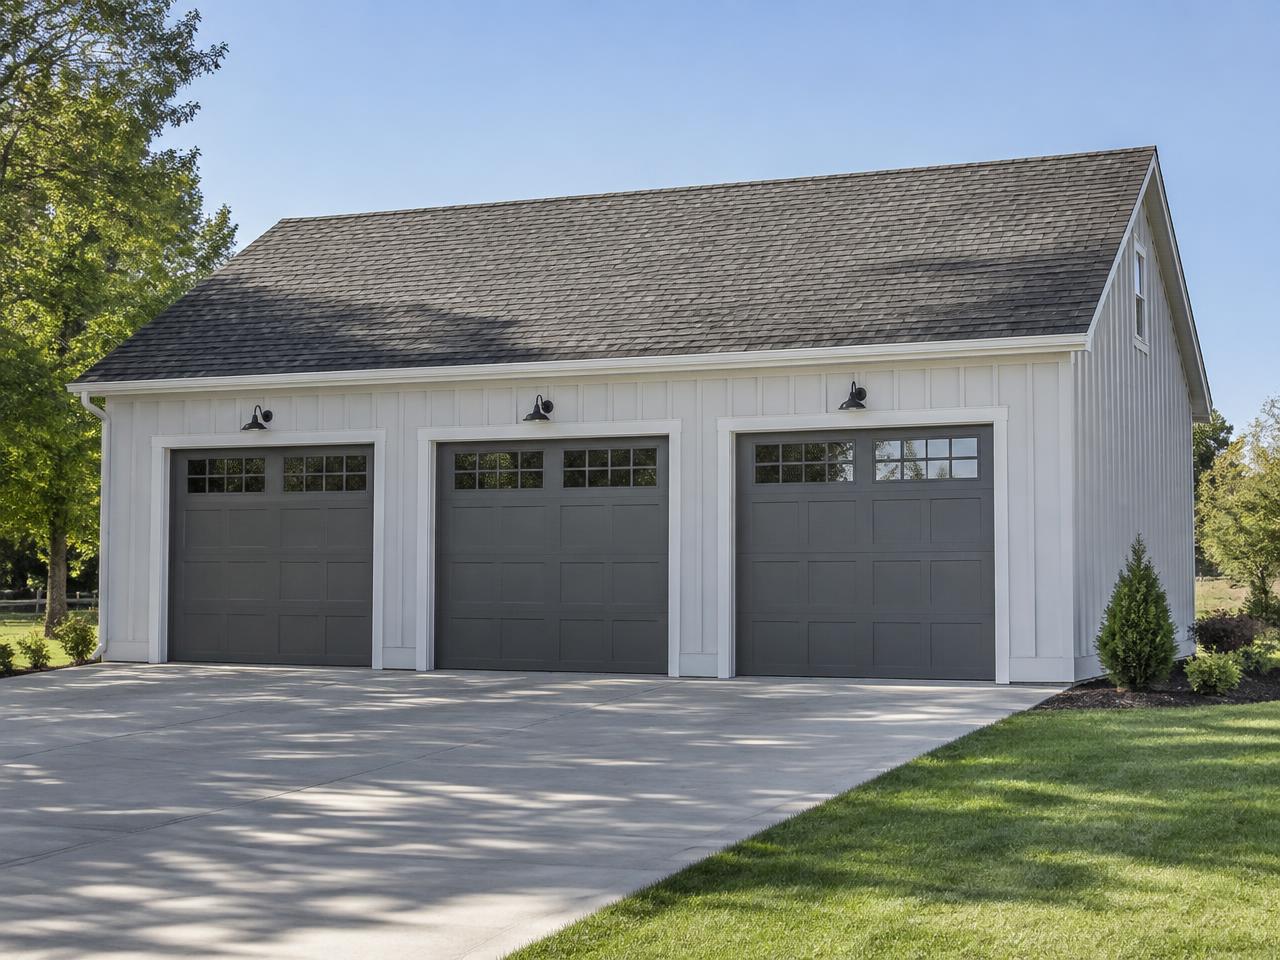
Representative photo of a detached multi-bay garage — placeholder imagery, not an Artisan Pole Barns Inc project

Garages

Detached post-frame and metal garages sized for vehicles, storage, and everyday work space.
  • Detached
  • Multi-Car
  • Storage
  • Insulated
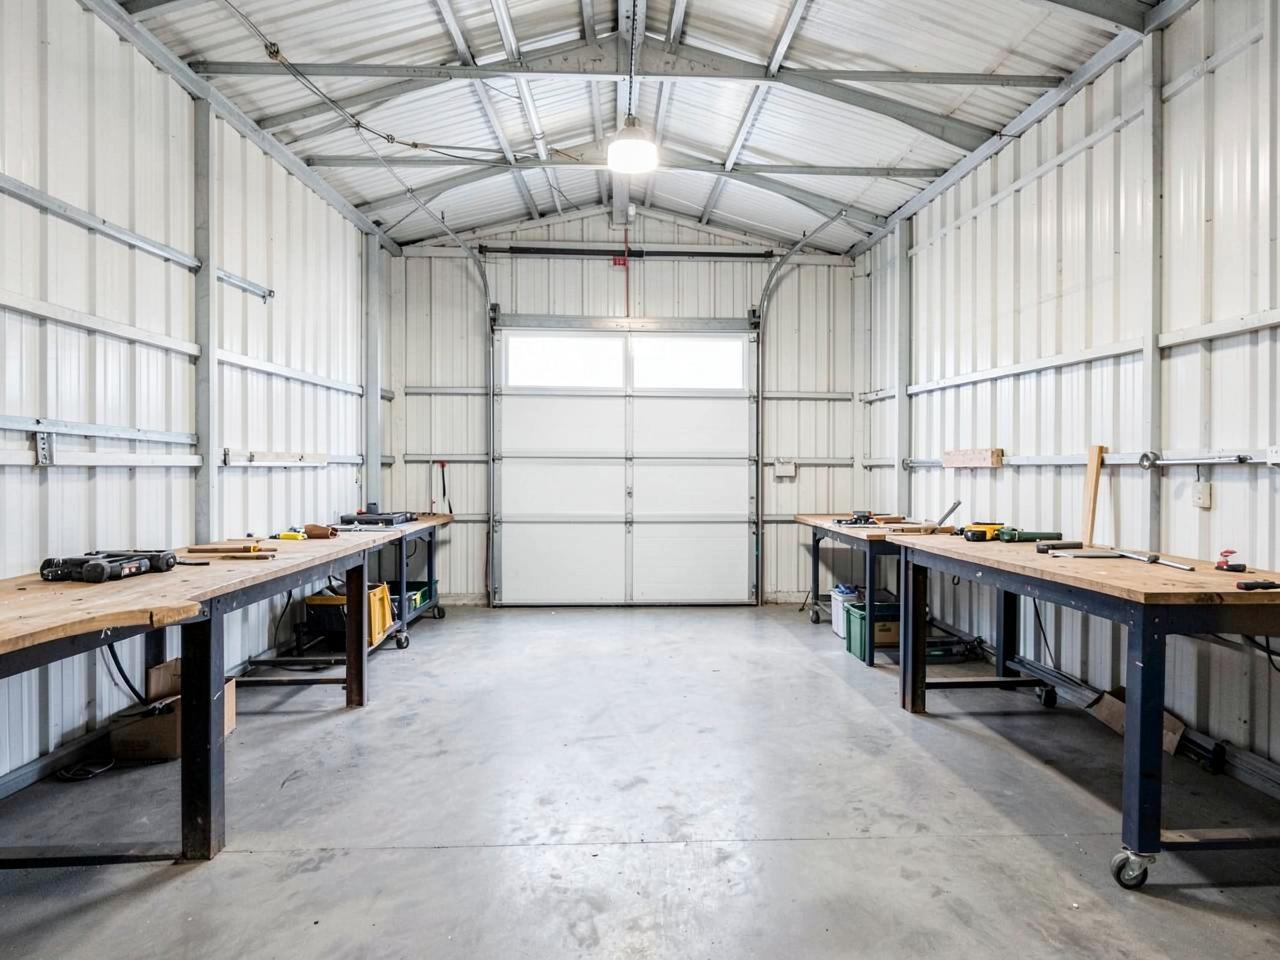
Representative photo of a finished metal workshop interior — placeholder imagery, not an Artisan Pole Barns Inc project

Workshops

Post-frame and metal workshop buildings finished for the work you actually do in them.
  • Hobby Shops
  • Insulated
  • Open Span
  • Custom Layout
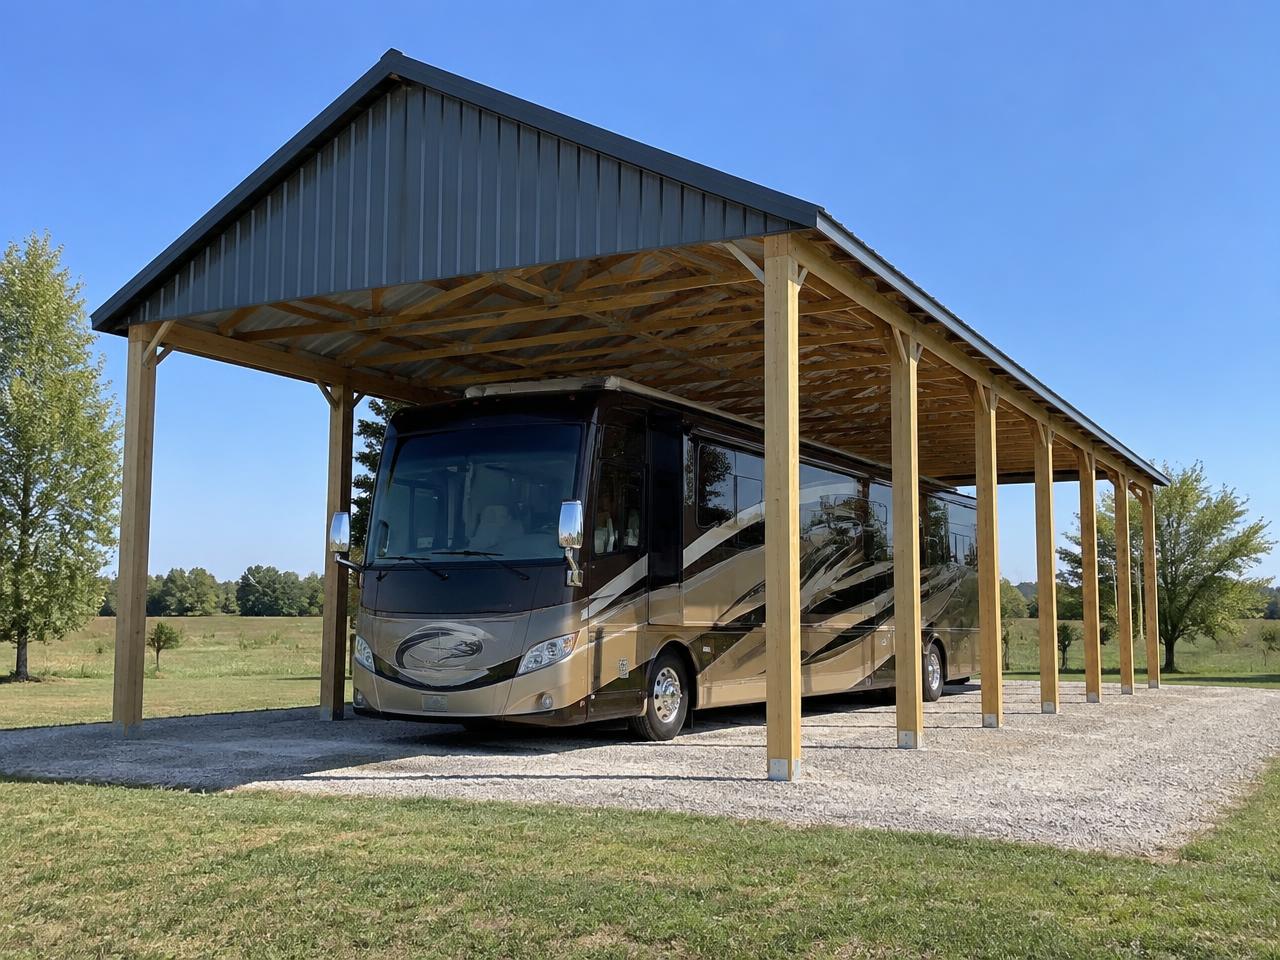
Representative photo of a Class A motorhome parked under a tall post-frame RV cover with a metal roof — placeholder imagery, not an Artisan Pole Barns Inc project

RV Covers

Tall covered structures that keep RVs, campers, and large vehicles out of the weather.
  • Tall Clearance
  • Open or Enclosed
  • Metal Roof
  • Custom Length
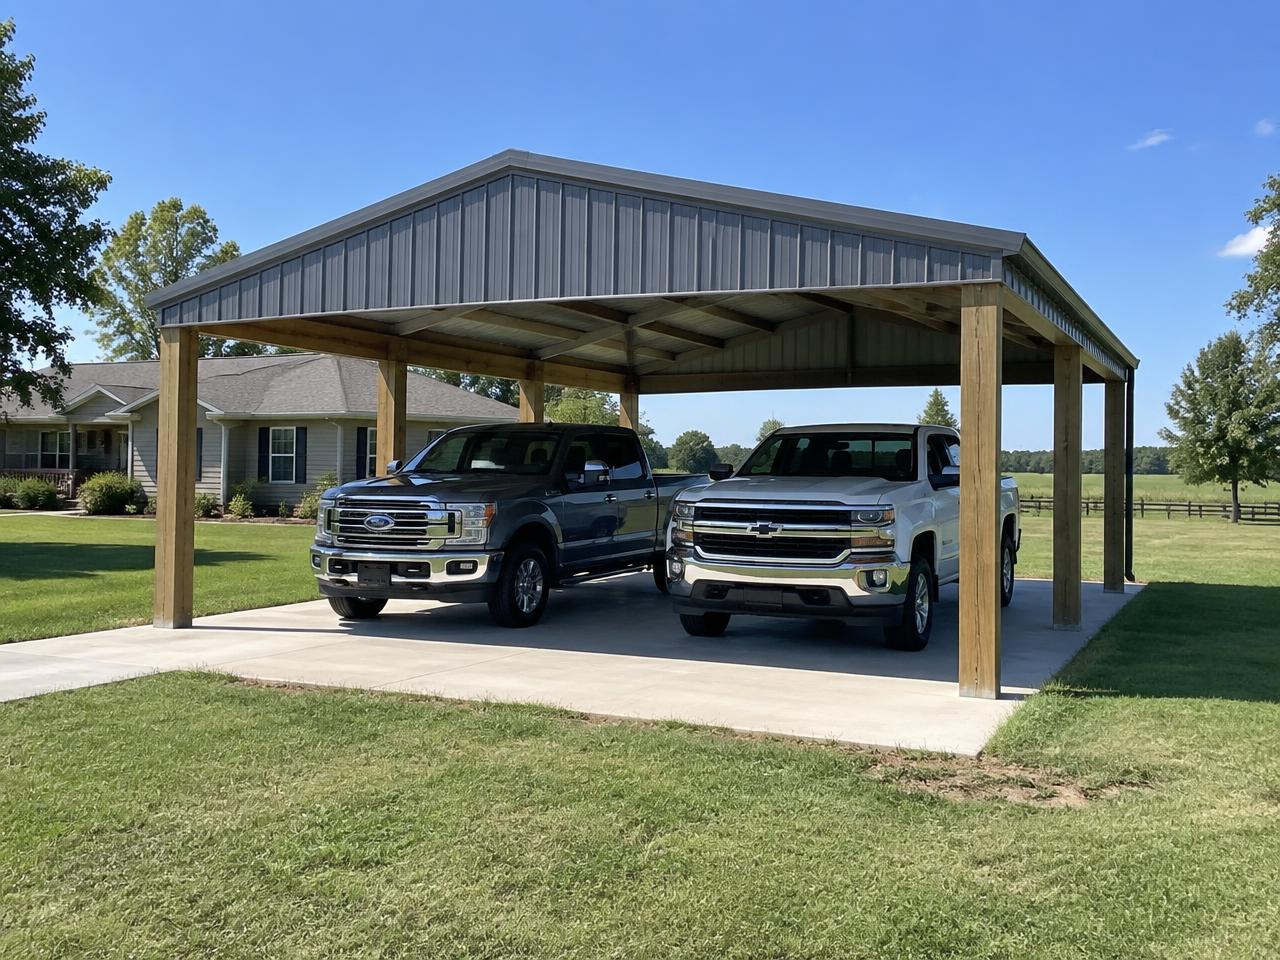
Representative photo of a post-frame carport with wooden posts and a metal roof covering two pickup trucks — placeholder imagery, not an Artisan Pole Barns Inc project

Carports

Practical metal carports that protect vehicles and equipment from sun, hail, and snow.
  • Single & Multi-Car
  • Metal Roof
  • Attached or Free-Standing
  • Custom Sizes
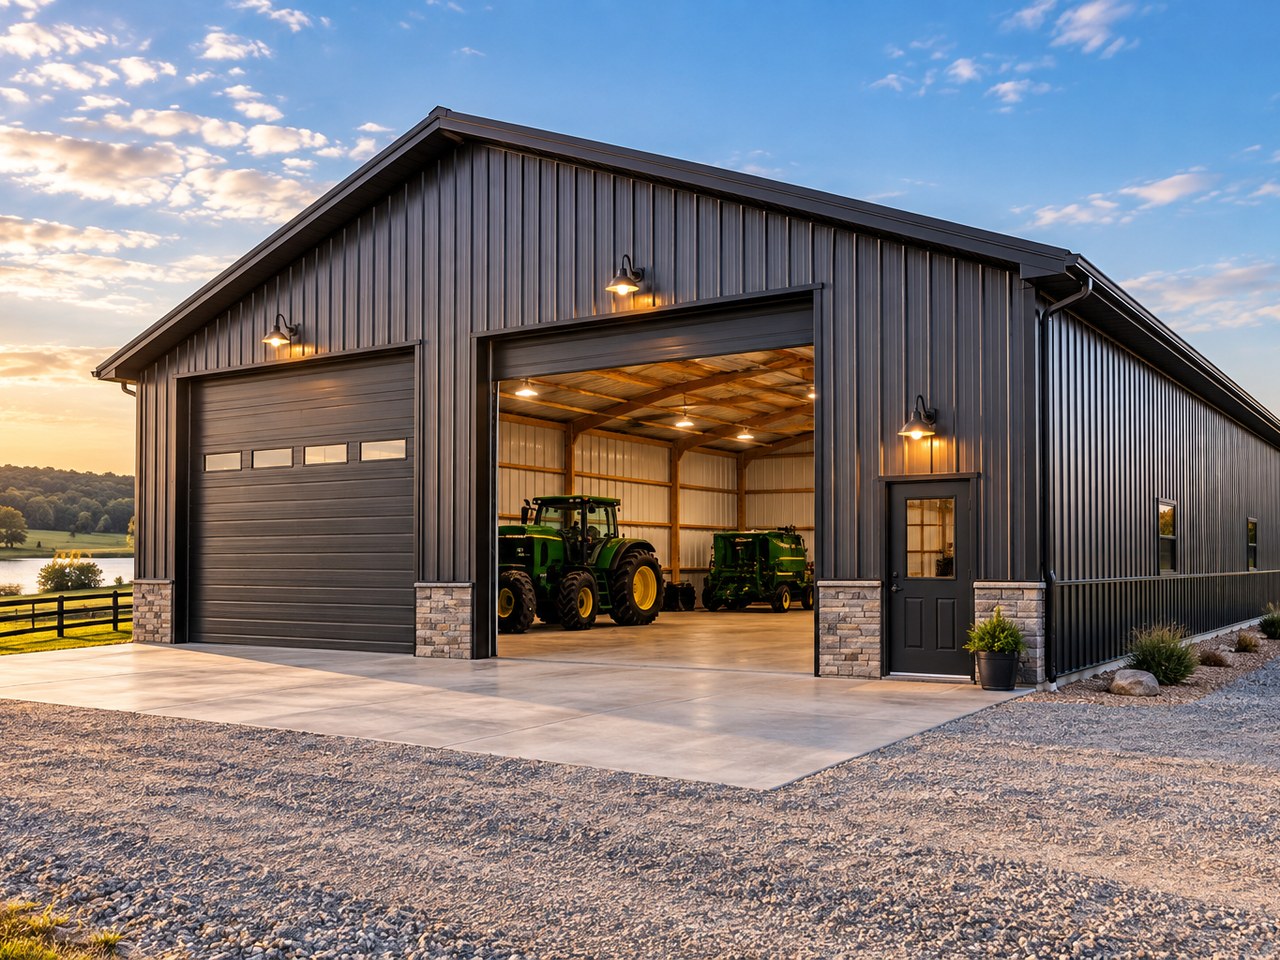
Representative photo of a finished dark metal building with two overhead doors, stone accent pillars, and warm exterior lighting at sunset — placeholder imagery, not an Artisan Pole Barns Inc project

Stick Frame with Metal Exterior

Conventional stud framing finished with a durable, low-maintenance metal exterior.

  • Stud Framing
  • Metal Siding
  • Metal Roof
  • Insulated

Not sure where your project fits?

Tell us what you're planning. One builder handles pole barns, metal buildings, garages, workshops, covers, and carports from planning through the final walkthrough.

Our Process

From First Call to Final Walkthrough

  1. 01

    Initial Contact

    Tell us what you want to build, where it's going, and how you plan to use it.

  2. 02

    Site Visit, Planning & Estimate

    We look at the site, work through size, layout, doors, and finishes, and put together your estimate.

  3. 03

    Permitting & Materials

    We review permitting requirements for your location and order the building materials.

  4. 04

    Construction

    Your building goes up with a focus on quality craftsmanship, clear communication, and dependable execution.

  5. 05

    Final Walkthrough

    We walk the finished building with you to confirm everything is the way it should be.

FAQ

Questions About Our Buildings

Ready to Build Something Better?

Tell us what you're planning and take the first step toward your new project.

Request a Quote