Agricultural Pole Barns
Machine sheds, hay and equipment storage, and livestock buildings sized to your operation.
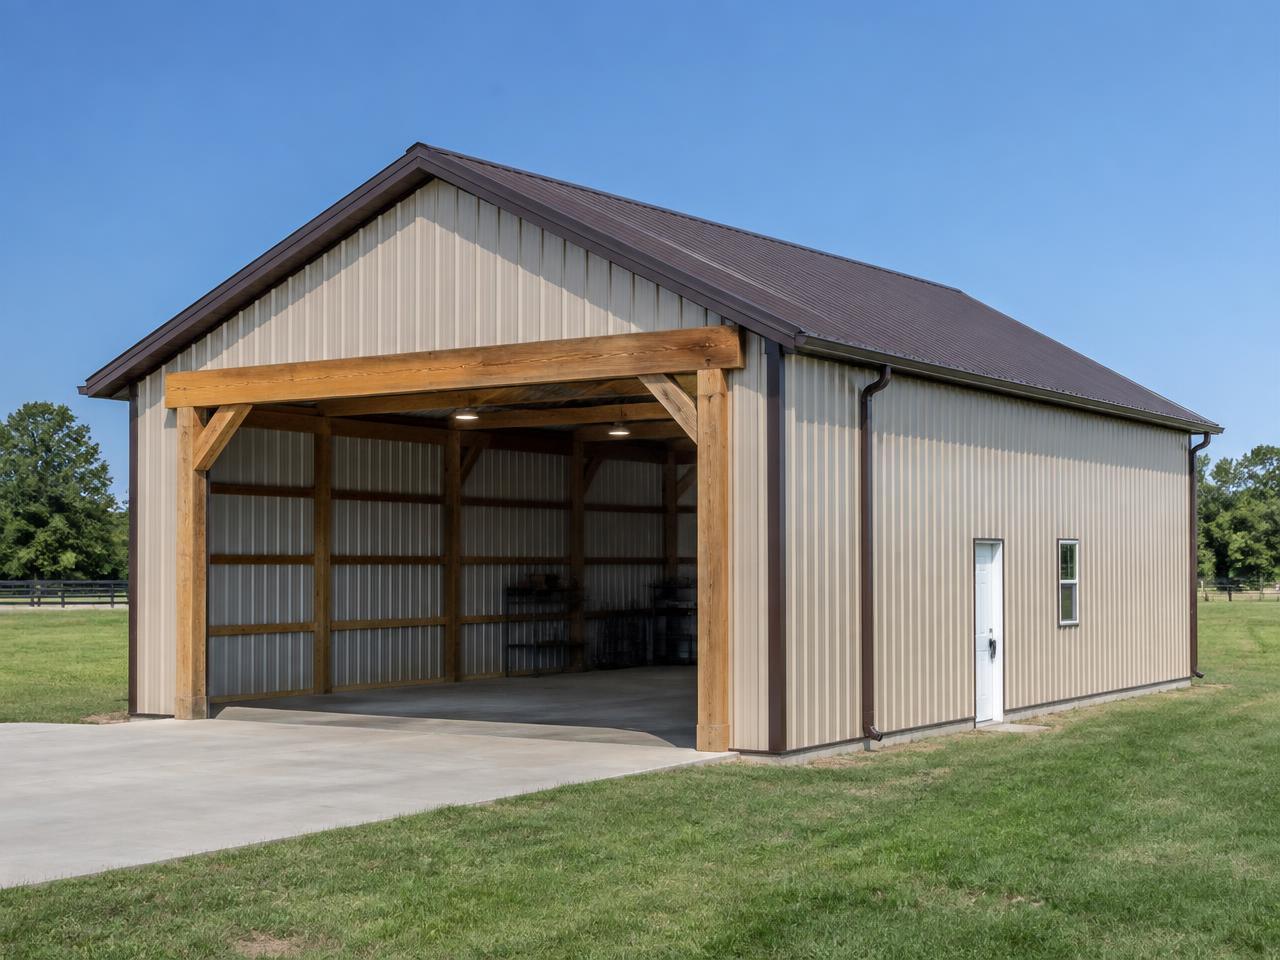
Post-Frame (Pole Barn) Construction
Custom post-frame pole barns for agricultural, residential, and commercial use across the Omaha area.
Overview
Post-frame construction — what most people call a pole barn — uses large laminated posts set into the ground or on brackets to carry the structure. It's an efficient way to build wide, open, column-free space.
Artisan Pole Barns Inc plans each post-frame building around how you'll actually use it: equipment storage, livestock, a shop, or a place to park and work on vehicles.
What's Included
Each service below is available on its own or as part of a larger project.
Machine sheds, hay and equipment storage, and livestock buildings sized to your operation.
Storage and hobby buildings that match the look of your home and property.
Open-span buildings for storage, fleet, and light commercial use.
Insulation and interior liner options for buildings you'll use year-round.
Overhead, sliding, and walk doors plus window placement planned around your workflow.
Slab work coordinated with the build so the floor and structure line up.
Customization
Width, length, eave height, door sizes, colors, insulation, and interior finish are all chosen with you before the build begins, so the building fits your site and how you plan to use it.
Our Process
Tell us what you want to build, where it's going, and how you plan to use it.
We look at the site, work through size, layout, doors, and finishes, and put together your estimate.
We review permitting requirements for your location and order the building materials.
Your building goes up with a focus on quality craftsmanship, clear communication, and dependable execution.
We walk the finished building with you to confirm everything is the way it should be.
FAQ
Tell us a little about what you're planning and we'll have the information we need to understand your project.
Tell us what you're planning and take the first step toward your new project.