Stud-Framed Structures
Conventional framing on a foundation or slab.
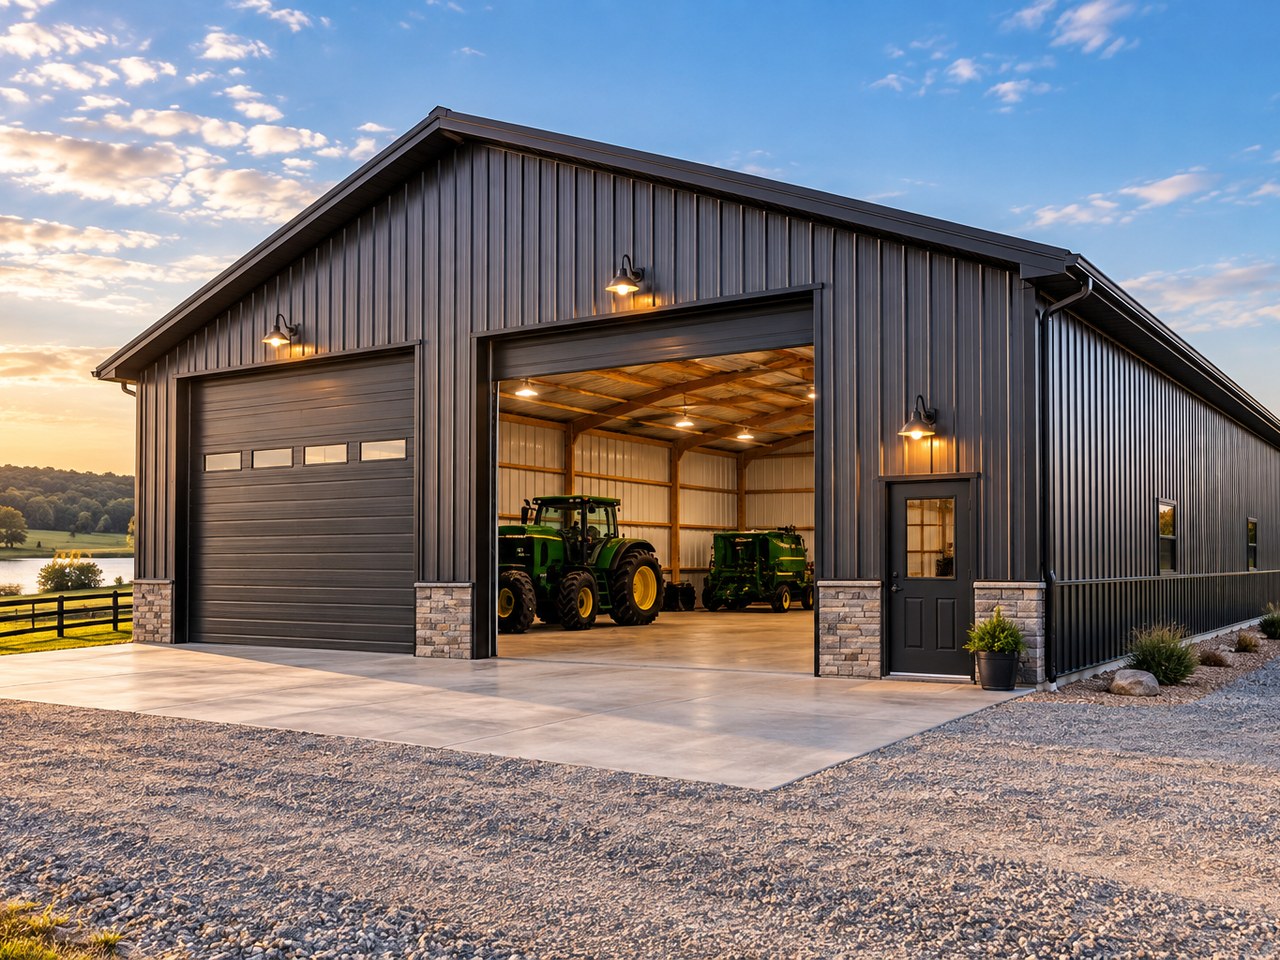
Stick Frame with Metal Exterior
Conventional stud framing finished with a durable, low-maintenance metal exterior.
Overview
Some buildings call for conventional stud framing — a foundation wall, standard stud spacing, and a familiar interior to finish out — with the low-maintenance shell of a metal exterior.
Artisan Pole Barns Inc builds stick-framed structures wrapped in metal roofing and siding when that combination fits the site, the use, and the budget better than post-frame.
What's Included
Each service below is available on its own or as part of a larger project.
Conventional framing on a foundation or slab.
Durable metal panels that hold color and shed weather.
Long-life metal roof systems in your choice of profile and color.
Standard stud bays make insulating the building straightforward.
Framing that's easy to drywall, wire, and finish out later.
Standard residential-style openings placed where you need them.
Customization
Framing approach, insulation, panel colors, and opening placement are decided with you so the building matches its intended use and the rest of your property.
Our Process
Tell us what you want to build, where it's going, and how you plan to use it.
We look at the site, work through size, layout, doors, and finishes, and put together your estimate.
We review permitting requirements for your location and order the building materials.
Your building goes up with a focus on quality craftsmanship, clear communication, and dependable execution.
We walk the finished building with you to confirm everything is the way it should be.
FAQ
Tell us a little about what you're planning and we'll have the information we need to understand your project.
Tell us what you're planning and take the first step toward your new project.